
Custom Pantries
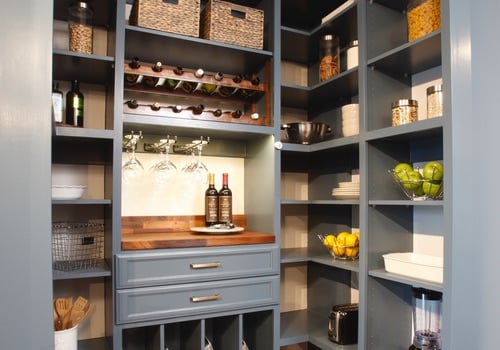
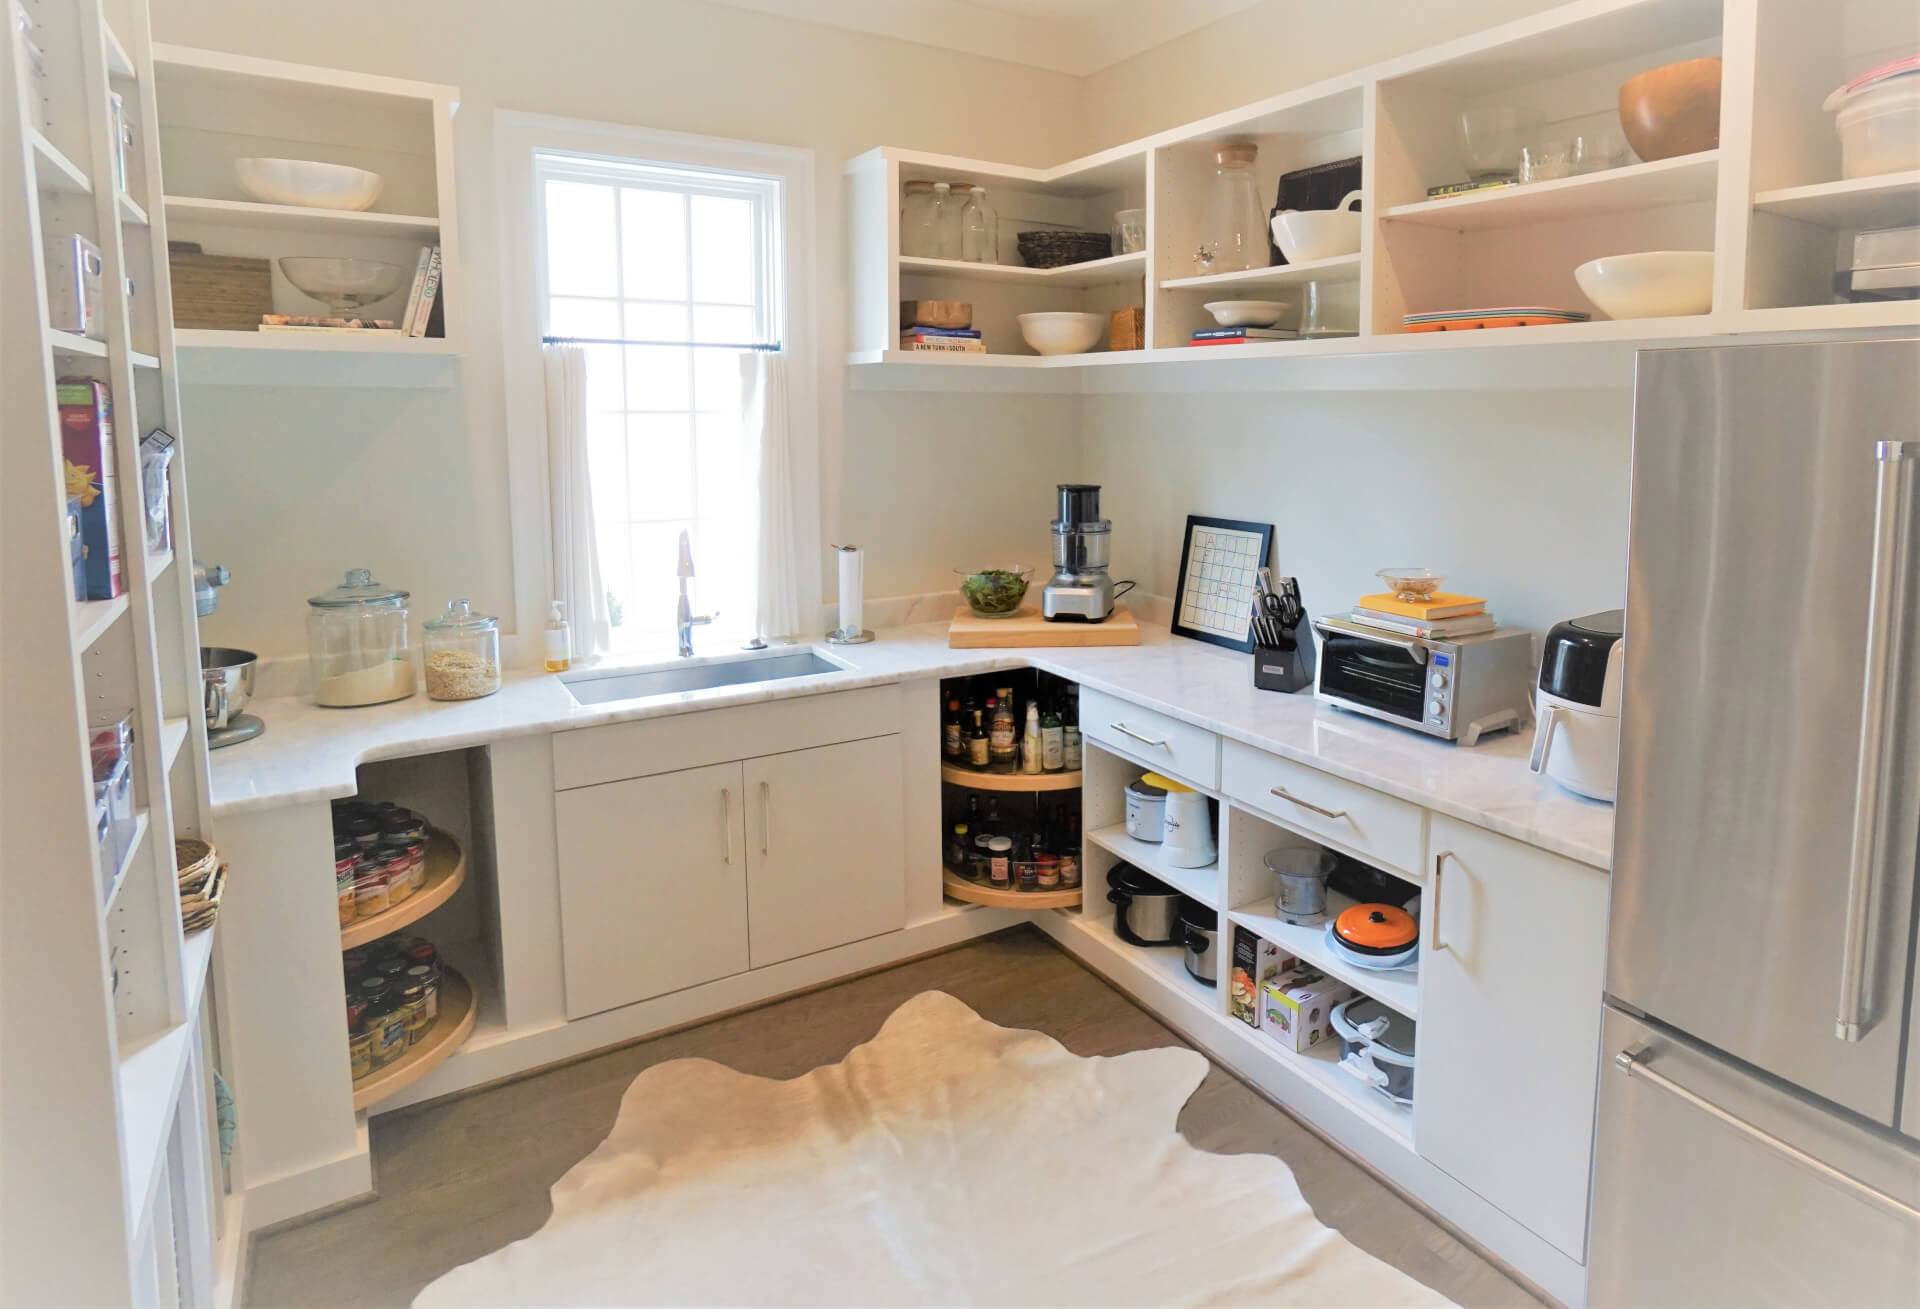
Kitchen pantries begin with an assumption of filling the entire space with open adjustable shelving using a variety of shelf depths and heights. Larger items are on deeper, taller shelves, and smaller items are on shallower, shorter spacings. Floor and top shelves are used for bulk storage.
Design Options
- Baskets in wire, cloth, or wicker
- Counter tops
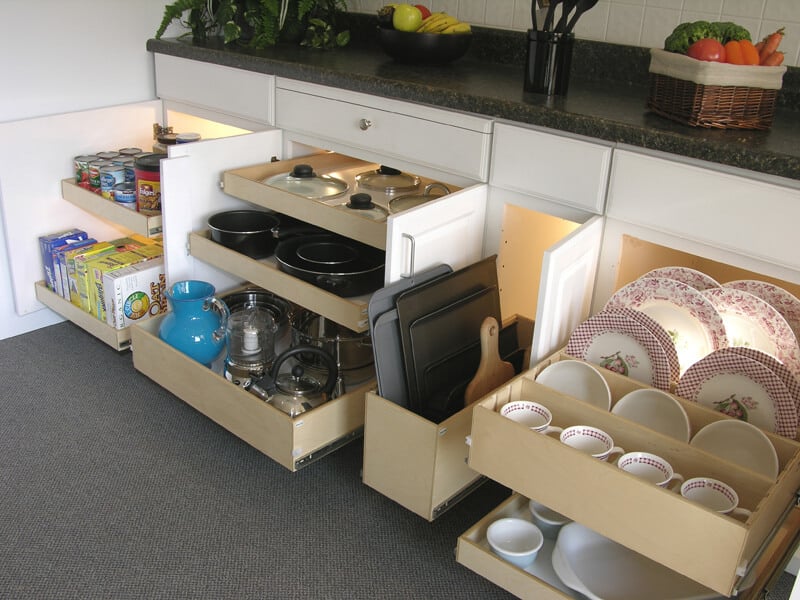
- Utility drawers for cutlery, linens, etc.
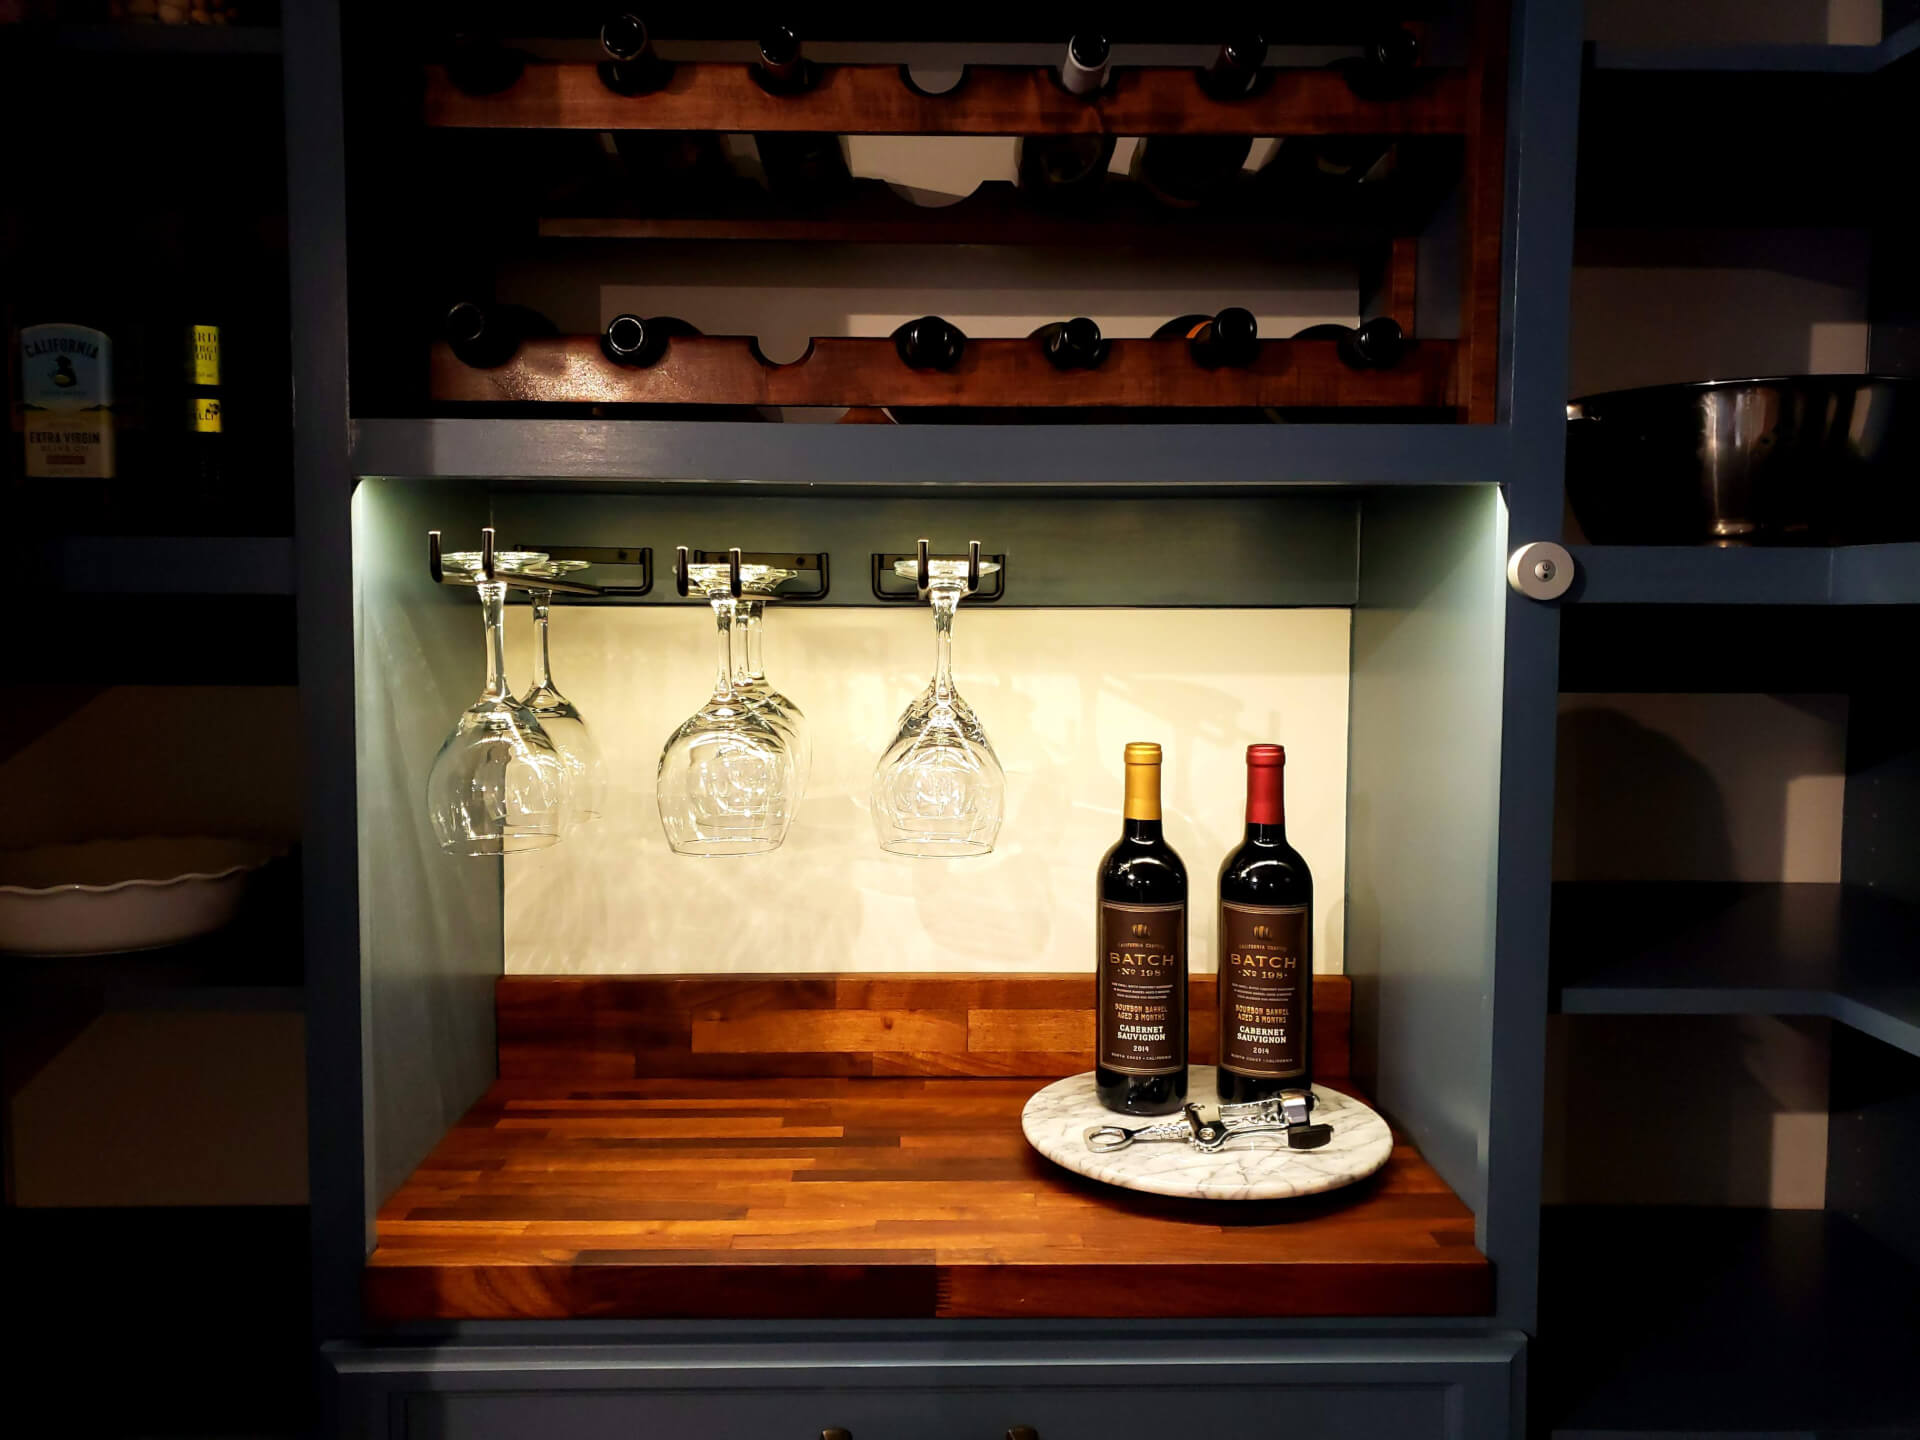
- Wine racks
- Appliance garages
- Cork or dry erase boards
- Spice racks
- Slatwall
Our Process

Step 1: Meet
Reach out and schedule a free consultation. Our experienced designers meet you at your convenience.

Step 2: Design
You and The Closet Company team collaborate to create a formal, detailed plan of your space.

Step 3: Install
Installation is scheduled and placed on our production calendar. We complete most jobs within one day.
Free Design Consultation
Unlock the potential of your space with a personalized design consultation. Our expert team will work closely with you to understand your needs and create a custom solution that enhances your home. Experience the difference of tailored storage systems that reflect your style and maximize functionality. Let us help you transform your vision into reality.